
Yaffa City Council
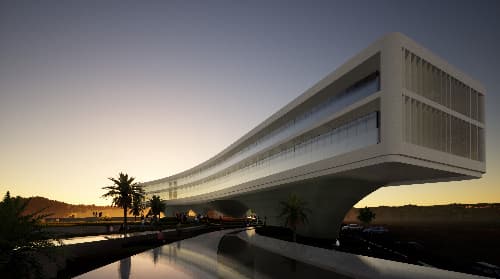
Yaffa City Hall is a newly constructed municipal building located in the city of Yaffa, Israel, boasting a gross built-up area of 5000 square meters. Situated atop a hill, the building is supported by three pilotis, affording panoramic views of the surrounding hills and urban context. As a member of the project team, I made significant contributions to the modernization of the building's design through the utilization of Building Information Modelling (BIM) and Revit. Additionally, I provided critical support in 3D visualization and concept design, further augmenting the design process. My responsibilities also encompassed landscape design, which involved the planning and organization of site elements, vegetation, and the creation of a coherent and aesthetically pleasing outdoor space that is complementary to the overall architectural composition. Moreover, I was also involved in the generation of concept design drawings, which provided an essential reference for the team throughout the project's various stages, and helped to refine and improve the design as it progressed. Roles : Concept Design, BIM/Revit, 3d rendering
Detroit Waterfront District
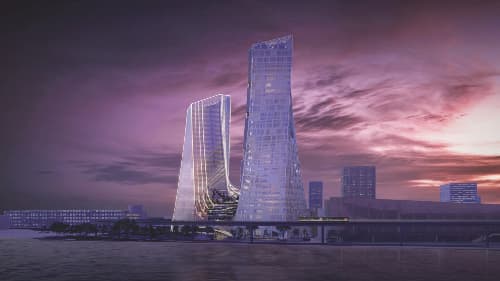
The Residential District on Detroit Waterfront is made of two twisting towers, one office and one residential joined by a podium that is actually a hotel and a commercial area. The towers are connected by a series of bridges that float on the water. The podium houses a hotel and a commercial area that connects to the Detroit Riverwalk.
Extinction Museum YAC
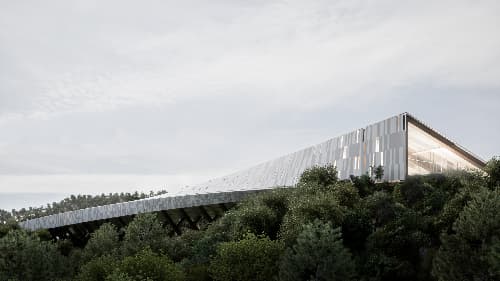
As we stand on the brink of a new era, it is imperative that we bridge the gap between our past and present. Located in Astroni crater near Napoli, the museum becomes a manifestation of the intersection between architecture and the natural world. The elongated design of the museum is optimized to house interactive exhibitions, making the experience of visiting the museum both informative and engaging. The timber elements of the structure blend seamlessly with the surrounding hills, creating a harmonious relationship between architecture and context. The museum manifests itself as a wooden bridge-shaped structure that spans over the crater, connecting the two peaks inside and providing visitors with a unique perspective on the history of extinction and a full 360 degrees view of the natural beauty of the site. The goal of this project was to create a museum that is in harmony with its environment, that respects the heritage of the site by minimising its physical impact and at the same time offering visitors a complete new experience. Due to being suspended in the air, the museum occupies the minimum amount of land, allowing the natural landscape to be the main focus and acting as a podium for the entire spectacle of nature. This way, the visitors will have the opportunity to experience the natural beauty of the site while learning about the history of extinction and ways to prevent the current one. The form expresses itself with high contrast, as a completely foreign object, but a live one, with body, tissue and purpose. The museum turns and twists along the North-South axis of the site for ideal lighting conditions and its skin opens to offer spectacular views or closes up the space where it is needed for complex activities or exhibitions. The Extinction Museum serves as a bridge between two eras, the time of dinosaurs and the present, allowing visitors to explore the history of the last extinction and the current one. It is a deep study of the past while looking to the future and providing visitors with a new perspective on the world around them. This project aims to transcend mere functionality and become a cultural catalyst. It is not only a destination, but a physical manifestation of the ongoing dialogue between the natural world and human civilization. It’s a reminder of the continuity of life and the evolution of our understanding of the world. Welcome to the Extinction museum, where the past and present collide in harmonious balance.
 Arch Hive