Museum of Interplay
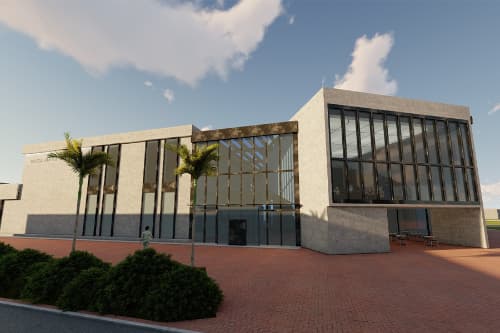
Drawing inspiration from a narrative composed within an online library database and enriched by a curated collection of artworks assembled by students in my studio, the design of a Museum situated in downtown Gainesville, Florida, was conceived. The project aims to materialize a unique vision, encapsulating the essence of the stories and artistic expressions that influenced its inception. As per the constraints, the Museum's footprint is confined to an area spanning 40,000 to 50,000 sqft.
Reading Room
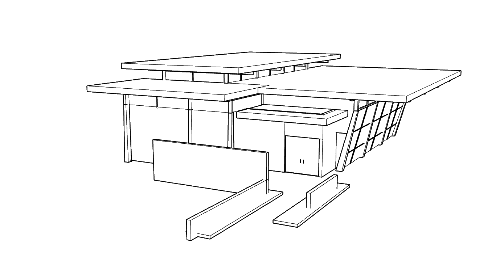
Third-year group project for Methods & Materials class. The team designed a new reading room pavilion for a community library. The building space requirements included 2,800sf total, of which 2,200sf are intended for library spaces, 600sf of support spaces, and a mezzanine level that does not add to the square footage. The design needed to include an entry garden and additional parking space.
Nature vs. Nurture - Augmented Reality Hub in Nature
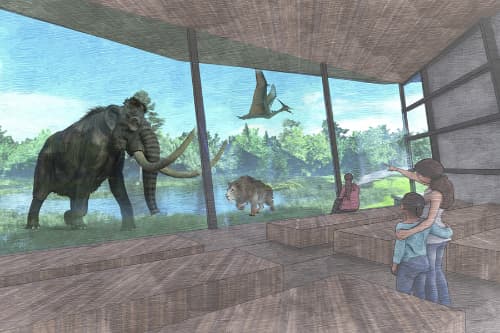
During the development phase aimed at meeting the specific requirements of the Sweetwater Preserve Forest in Gainesville, Florida, a prominent architectural feature was designated for the entrance to the Paynes Prairie—the Augmented Reality Hub. This compound, encompassing 10,000 sqft, was thoughtfully designed to accommodate several key elements essential to the project's success. The primary components integrated into the compound include a welcoming center with a modest exhibition space, a small auditorium with a striking glass wall affording panoramic views of the adjacent marsh, and a versatile multi-use space purposed for immersive holographic projections focused on the site's nature and historical significance.
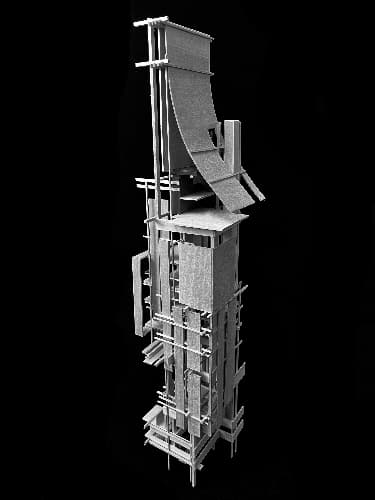
Vertical Datum - Prosthetics Clinic for Musicians
The vertical datum is a second-year architecture school conceptual project that tackles the question of vertical movement through space in a building, manifesting in the form of a tower. Due to the programmatic requirements of a prosthetics clinic, the imperative for seamless communication, accessibility, and adaptability within the allocated spaces arises. In addition to facilitating advancements in prosthetic development, these envisioned spaces are intended to cater to the career progression of musicians. The project's evolution involved an on-site visit to a local prosthetics clinic to glean insights from the personnel.
 Arch Hive